
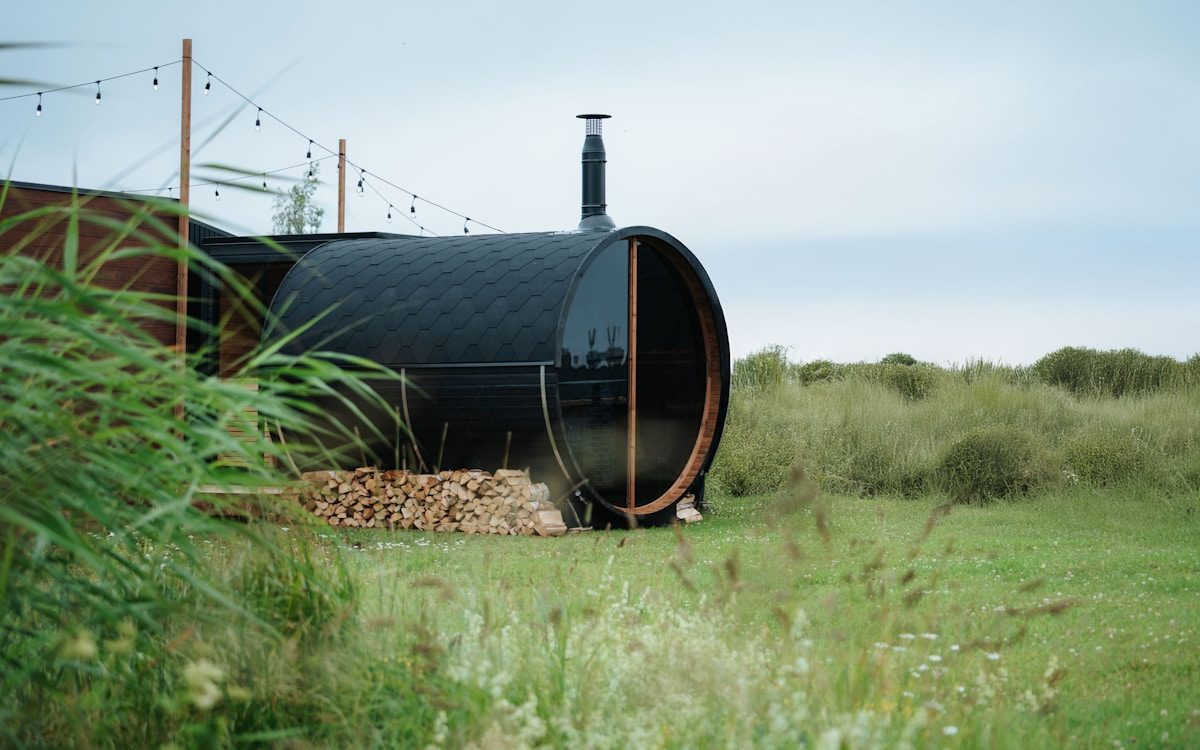
How Far Should a Backyard Sauna Be From the House?
Quick Answer
There is no single universal distance - placement balances local setbacks, fire and utility clearances, privacy, and how far you want to walk.
In unincorporated Sacramento County, residential accessory setbacks are published in zoning (for example 3 ft side/rear in many cases), and GI-20 also addresses separation from the primary dwelling for exempt structures.
City of Sacramento, Folsom, Roseville, and other incorporated areas need their own zoning confirmed - those numbers are not the same table.
What Drives Placement
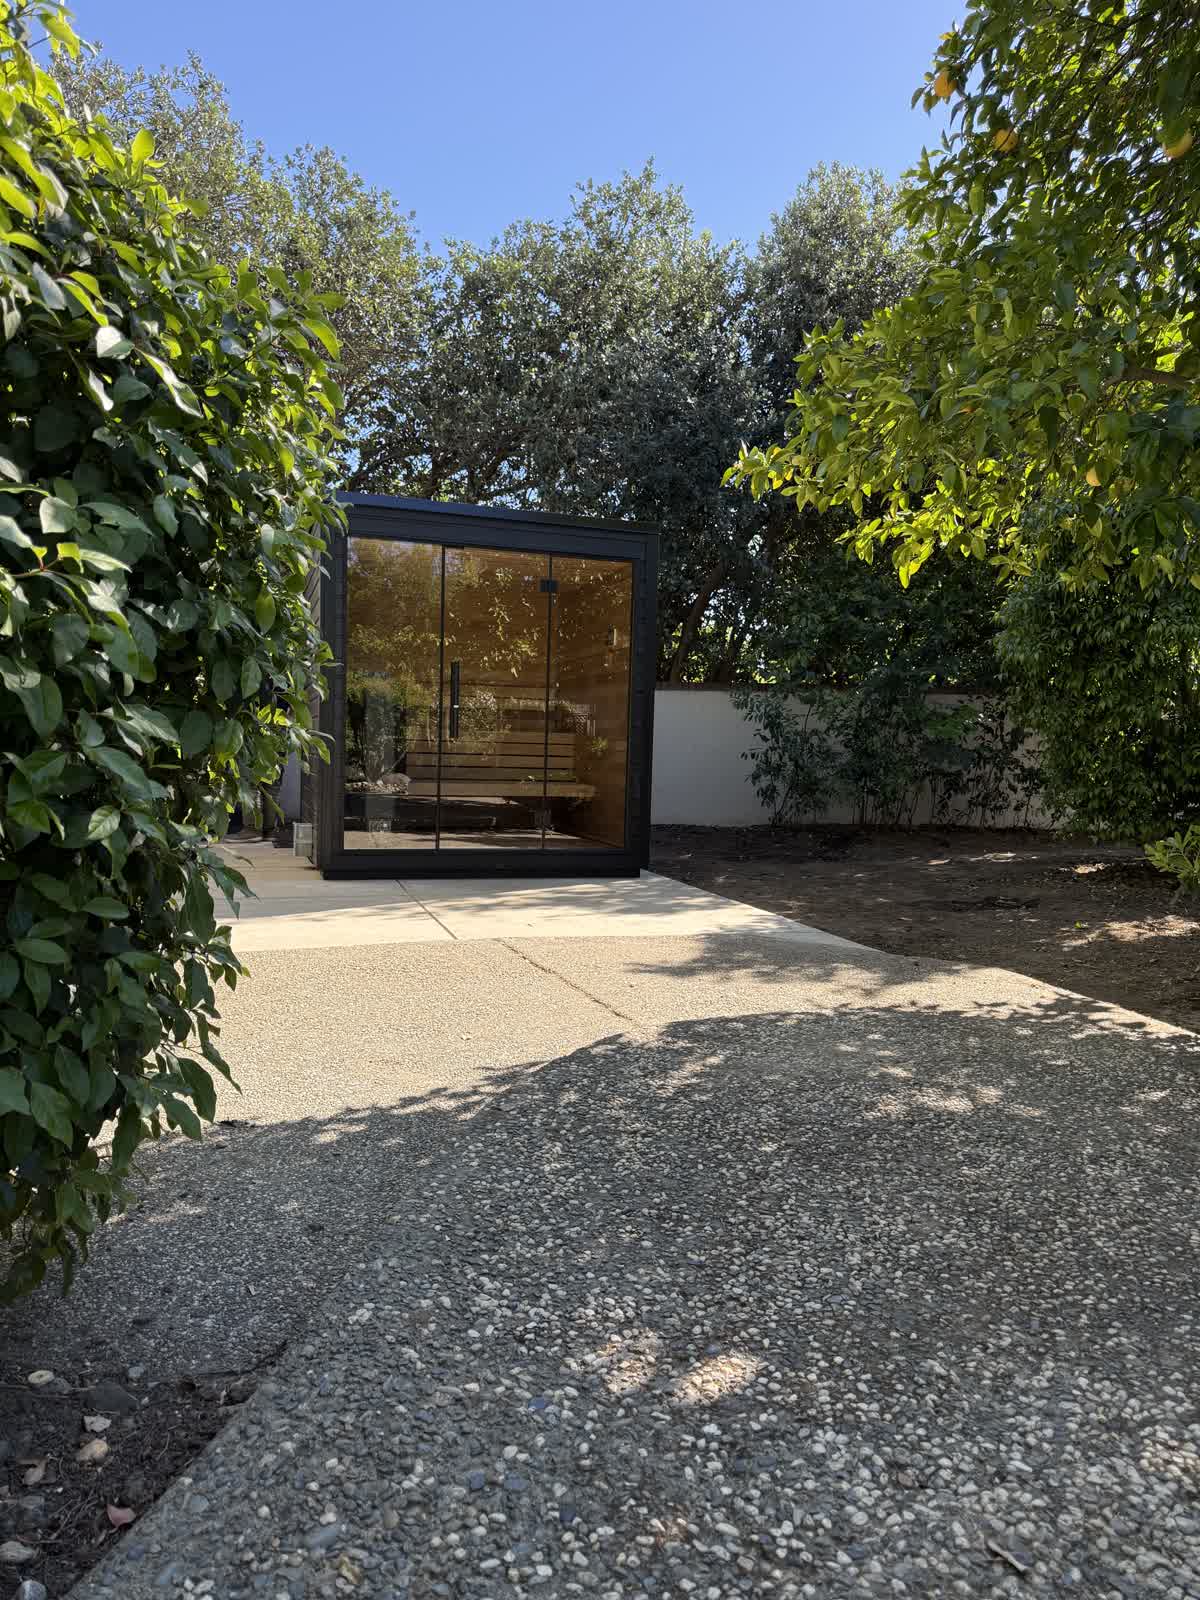
City or county setbacks, HOA rules, neighbor sight lines, tree canopy, and electrical run length all matter. Closer to the house means shorter trenches and easier winter walks; a bit farther can improve privacy and views.
Unincorporated Sacramento County Setbacks
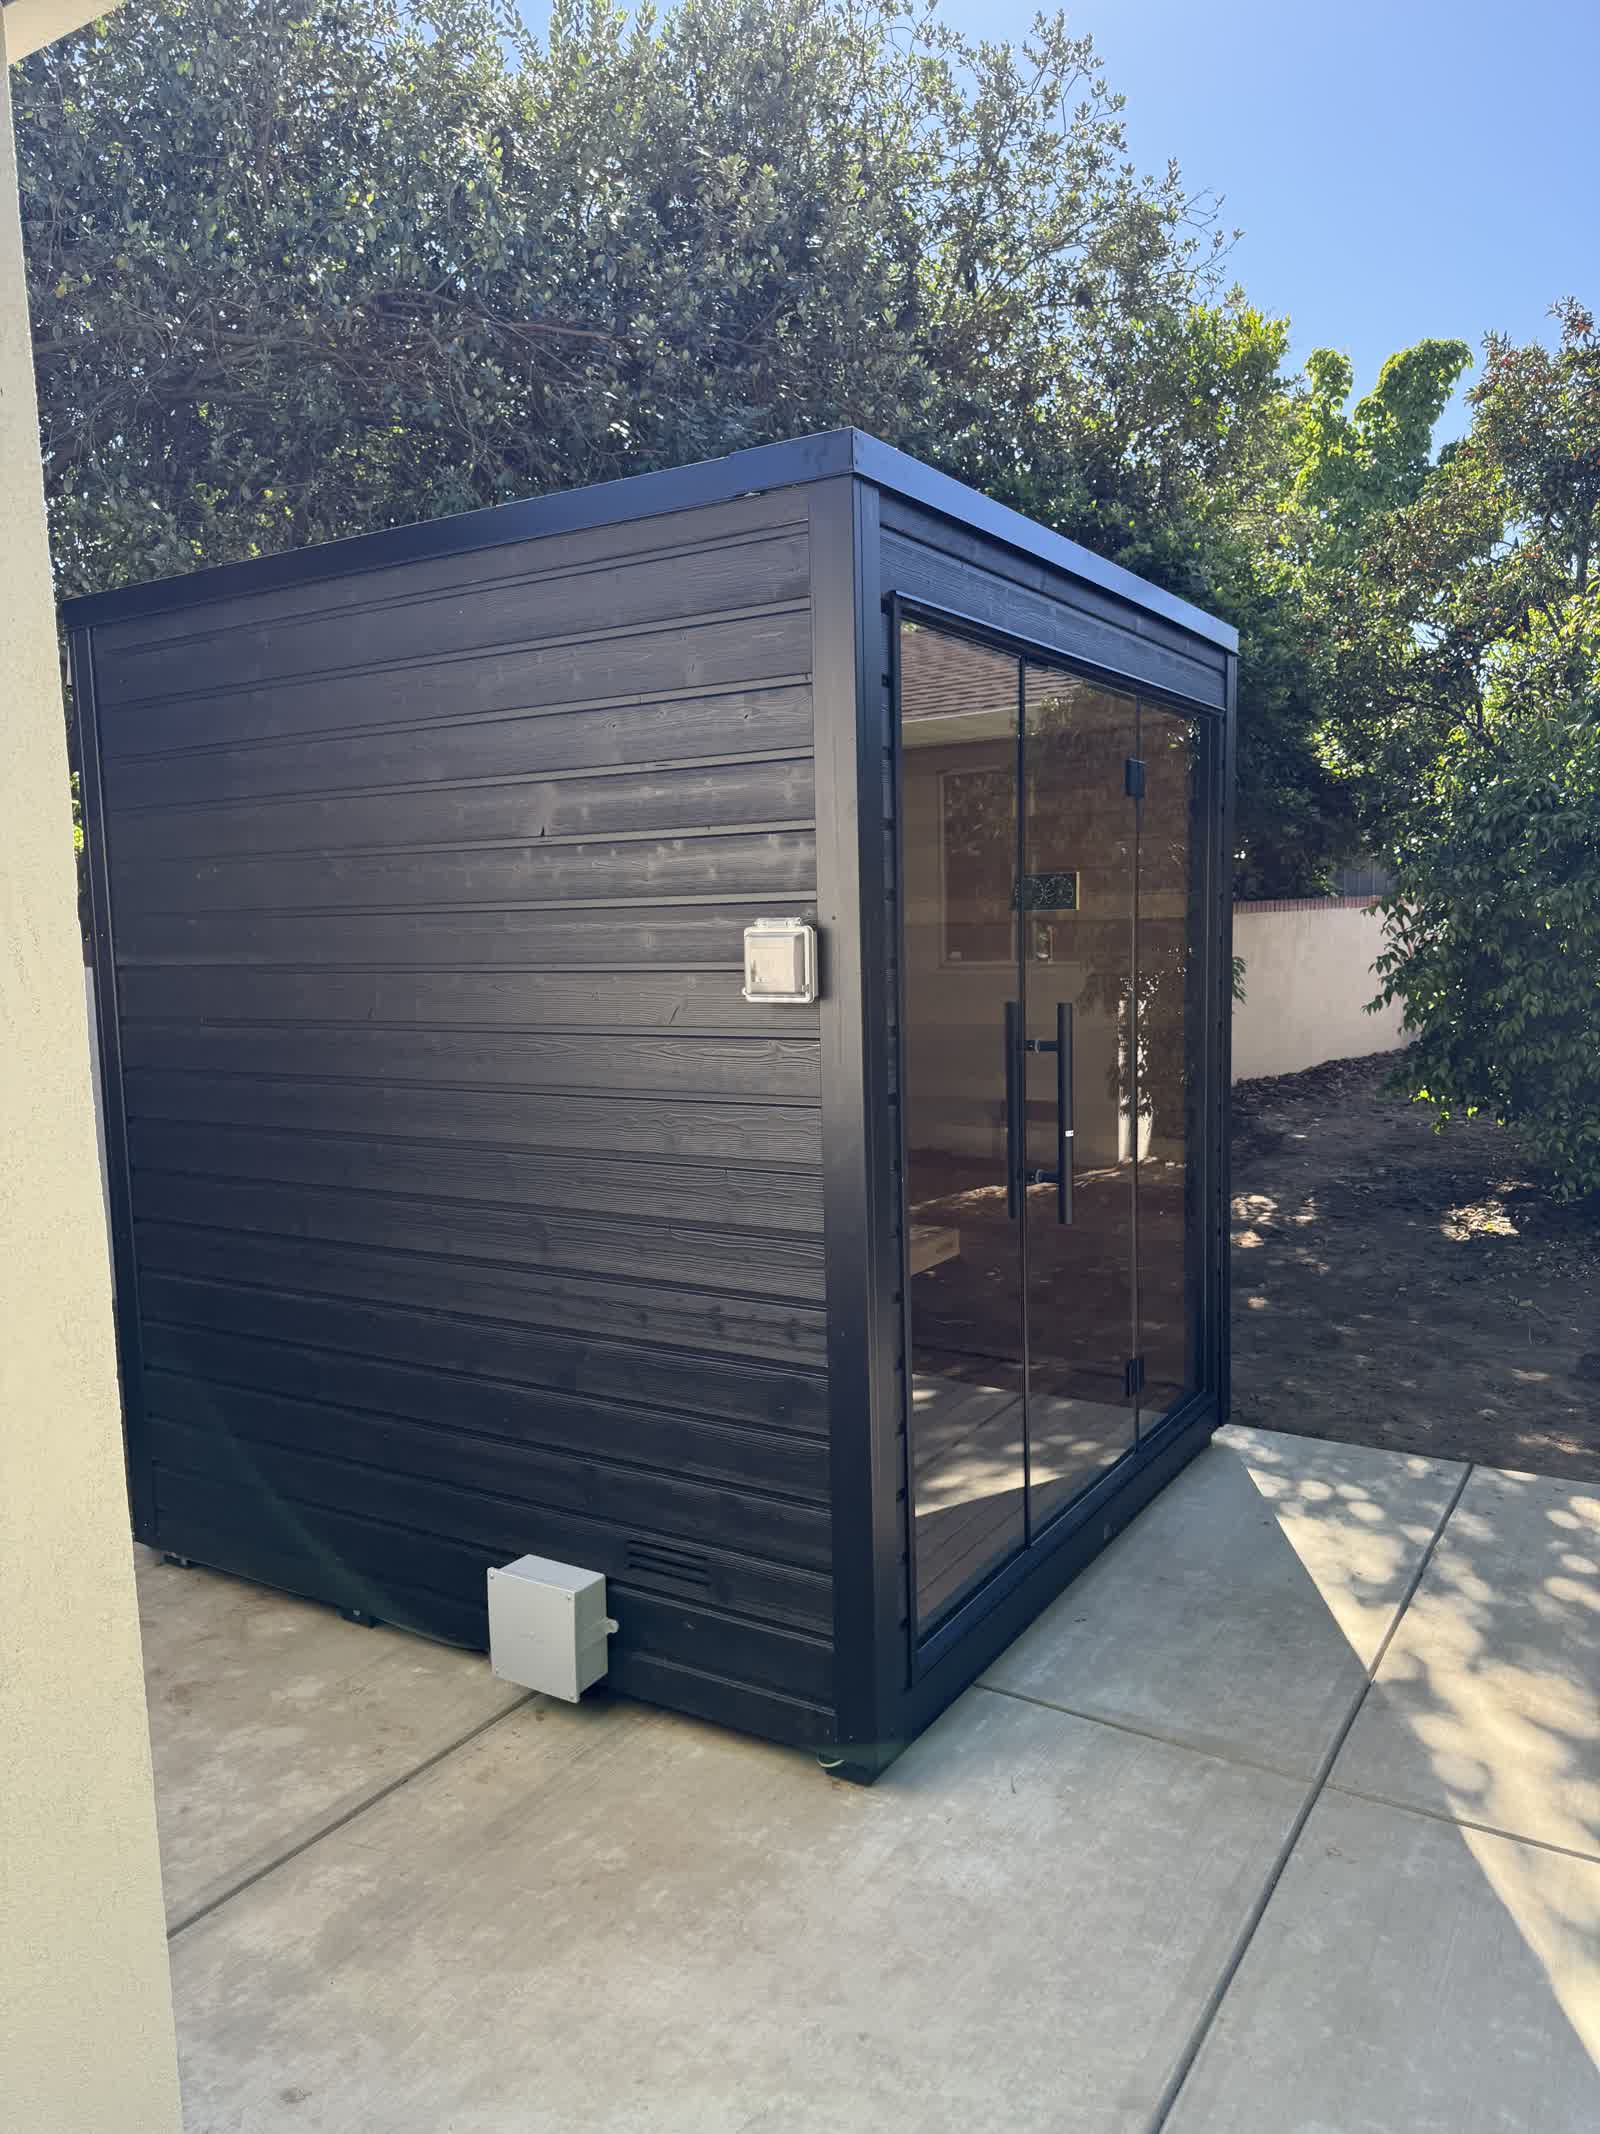
For residential accessory structures in unincorporated Sacramento County, Zoning Code Table 5.10.A is a useful starting point. These are zoning setbacks - building and electrical rules still apply separately.
When an accessory structure sits less than 6 ft from the primary residence wall, it must meet the same setbacks as the primary residence. Setbacks under 5 ft from a property line or other structures may trigger fire-wall or opening limits through Fire and BPI review.
GI-20 adds a building-exemption note: a detached exempt structure must remain 6 feet from the primary dwelling or else follow primary-dwelling setbacks, and stay 3 ft from all other structures.
Do not treat blog “10 ft from the house” rules as Sacramento accessory setback code. Confirm City of Sacramento, Folsom, Roseville, and other incorporated parcels with local zoning.
- Interior side and rear yard: 3 ft (including eaves and overhangs)
- Front yard: 20 ft
- Side street yard: 12.5 ft
- Less than 6 ft from primary residence wall: same setbacks as the primary residence
- Minor shed ≤120 sq ft and ≤9 ft height: may sit on the property line for zoning, still subject to building and electrical rules
- GI-20 exempt detached: 6 ft from primary dwelling (or primary setbacks apply) and 3 ft from other structures
Practical Sacramento Foothills Notes
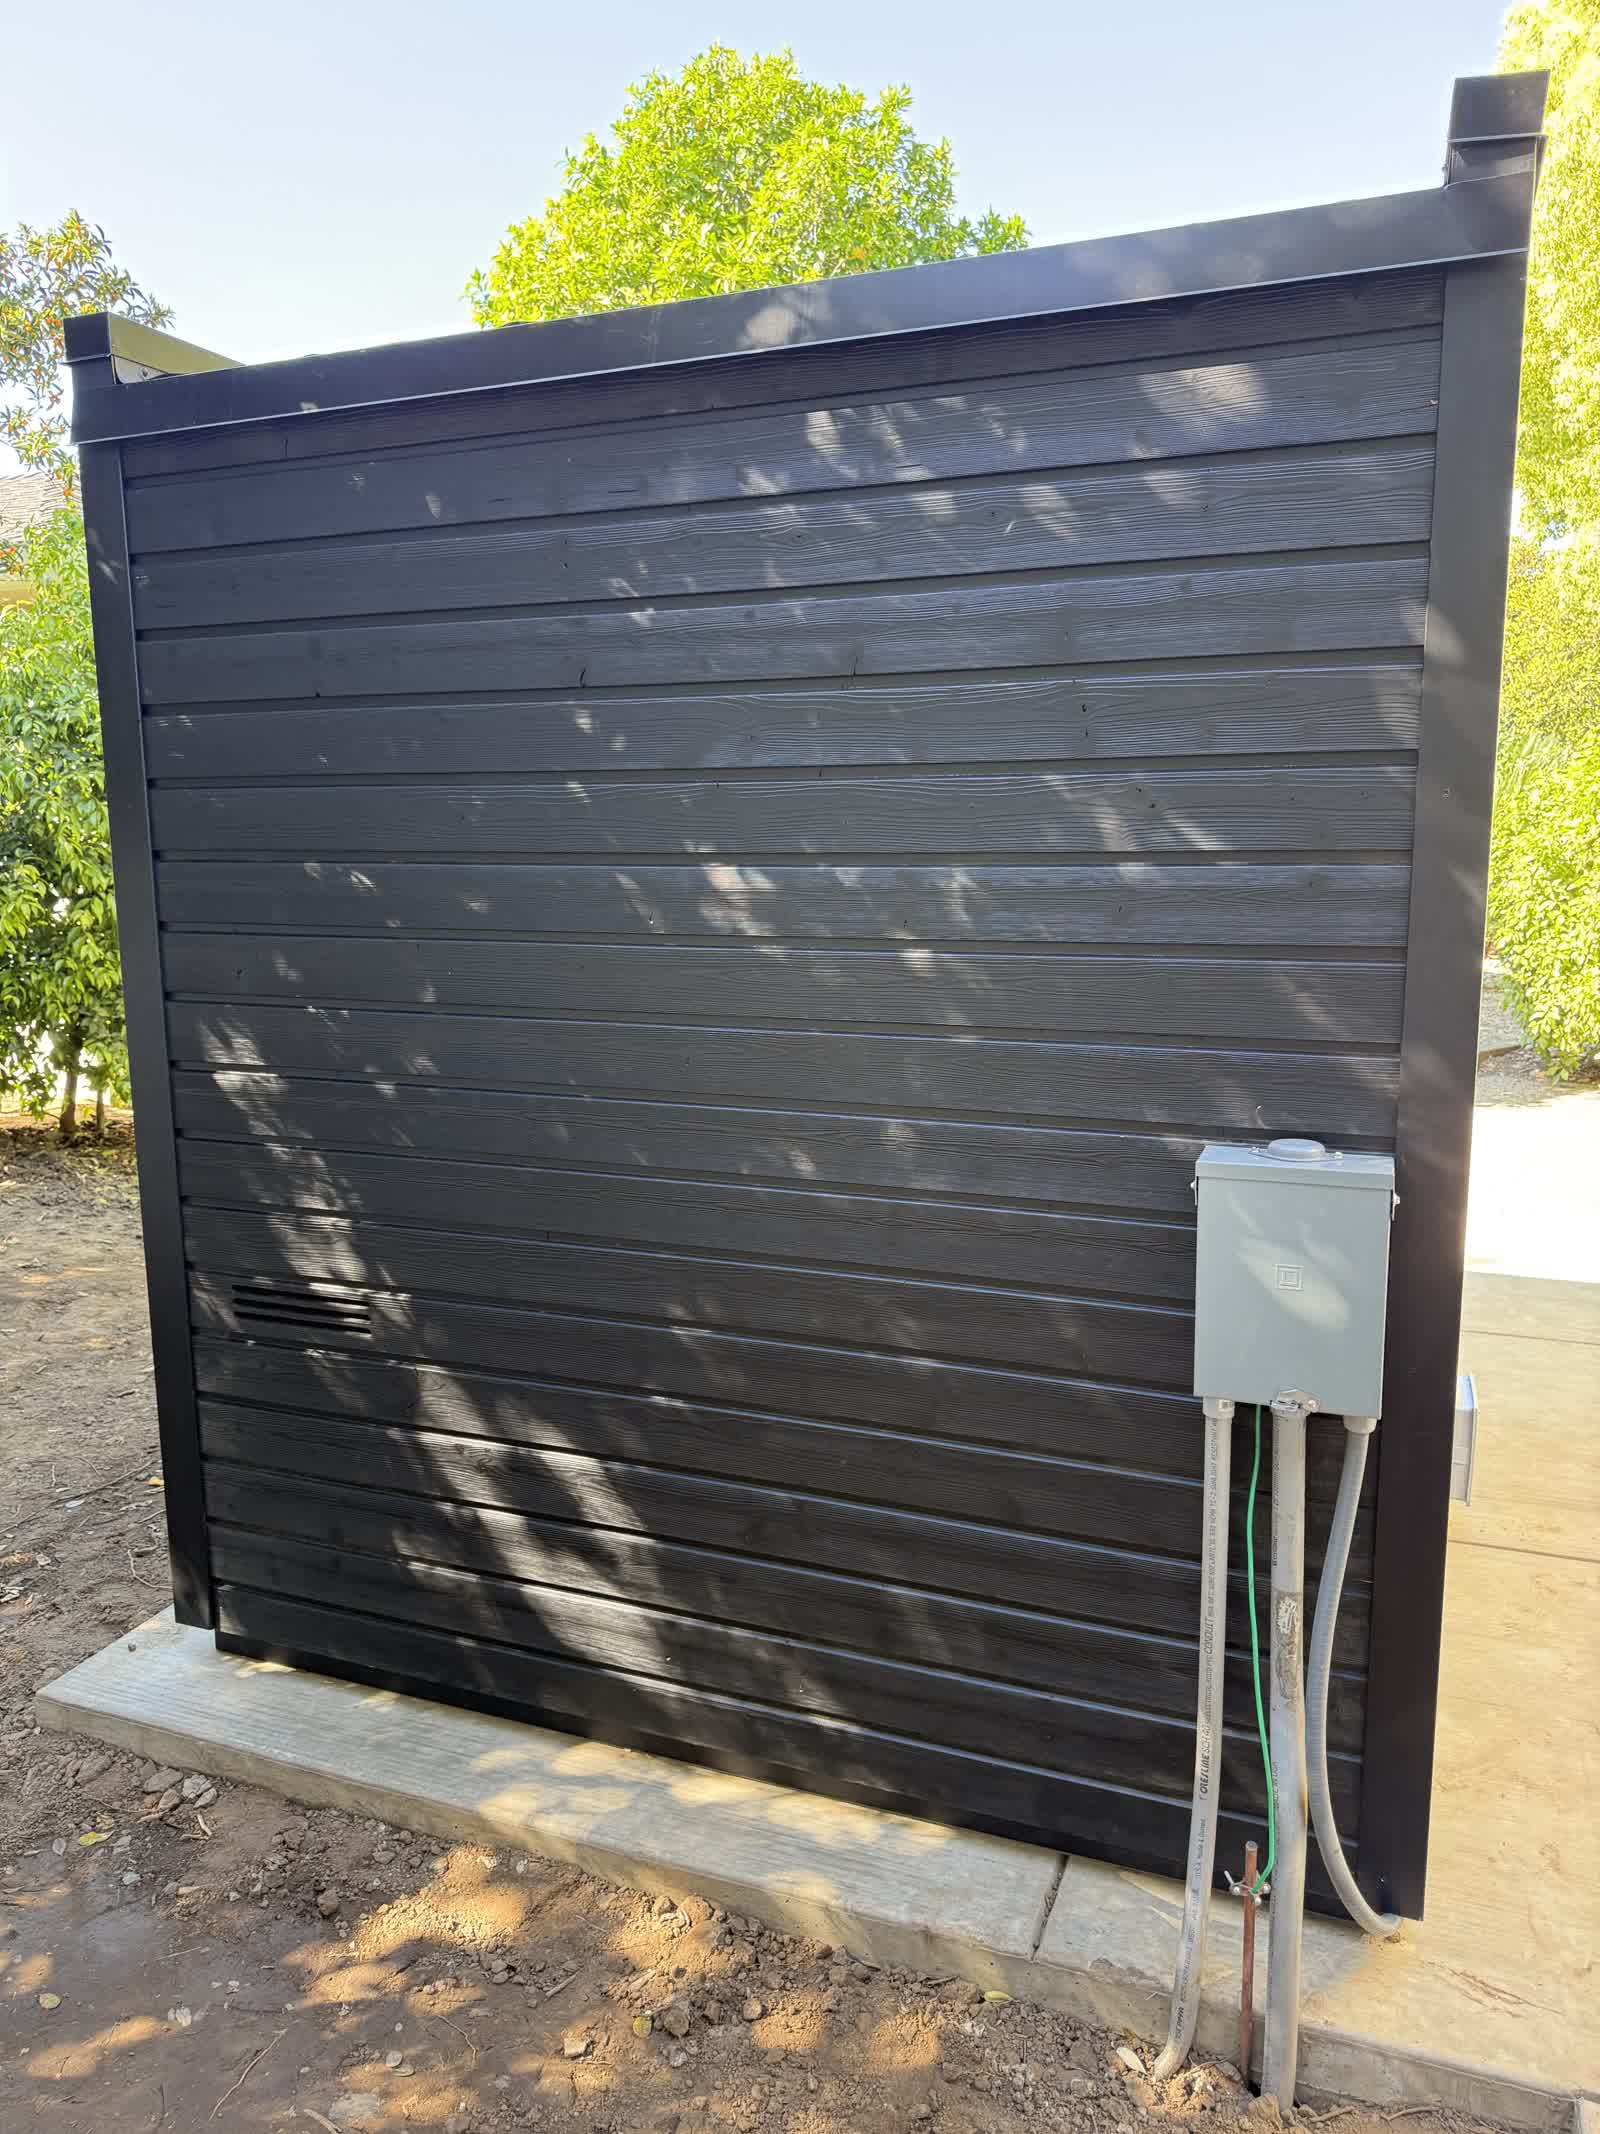
We look at slope, drainage toward foundations, and outdoor living flow - not just a tape-measure rule of thumb. Privacy screening and landscaping often finish the plan.
Permitting context is in our permit FAQ. Design intent shows up in outdoor installation.
Get a Free Sauna Quote in Sacramento
We stake backyard sauna placement options on your lot - setbacks, privacy, and walk path - before you commit to a pad location.
Sierra Sauna Co. designs and installs custom saunas for homeowners in Sacramento County, Placer County, and El Dorado County in California.
Get a Free Sauna Quote in Sacramento and we will walk your property and deliver a fixed-price proposal for your build.
Still have questions?
Free on-site sauna consultations for homeowners in Sacramento County, Placer County, and El Dorado County in California.