
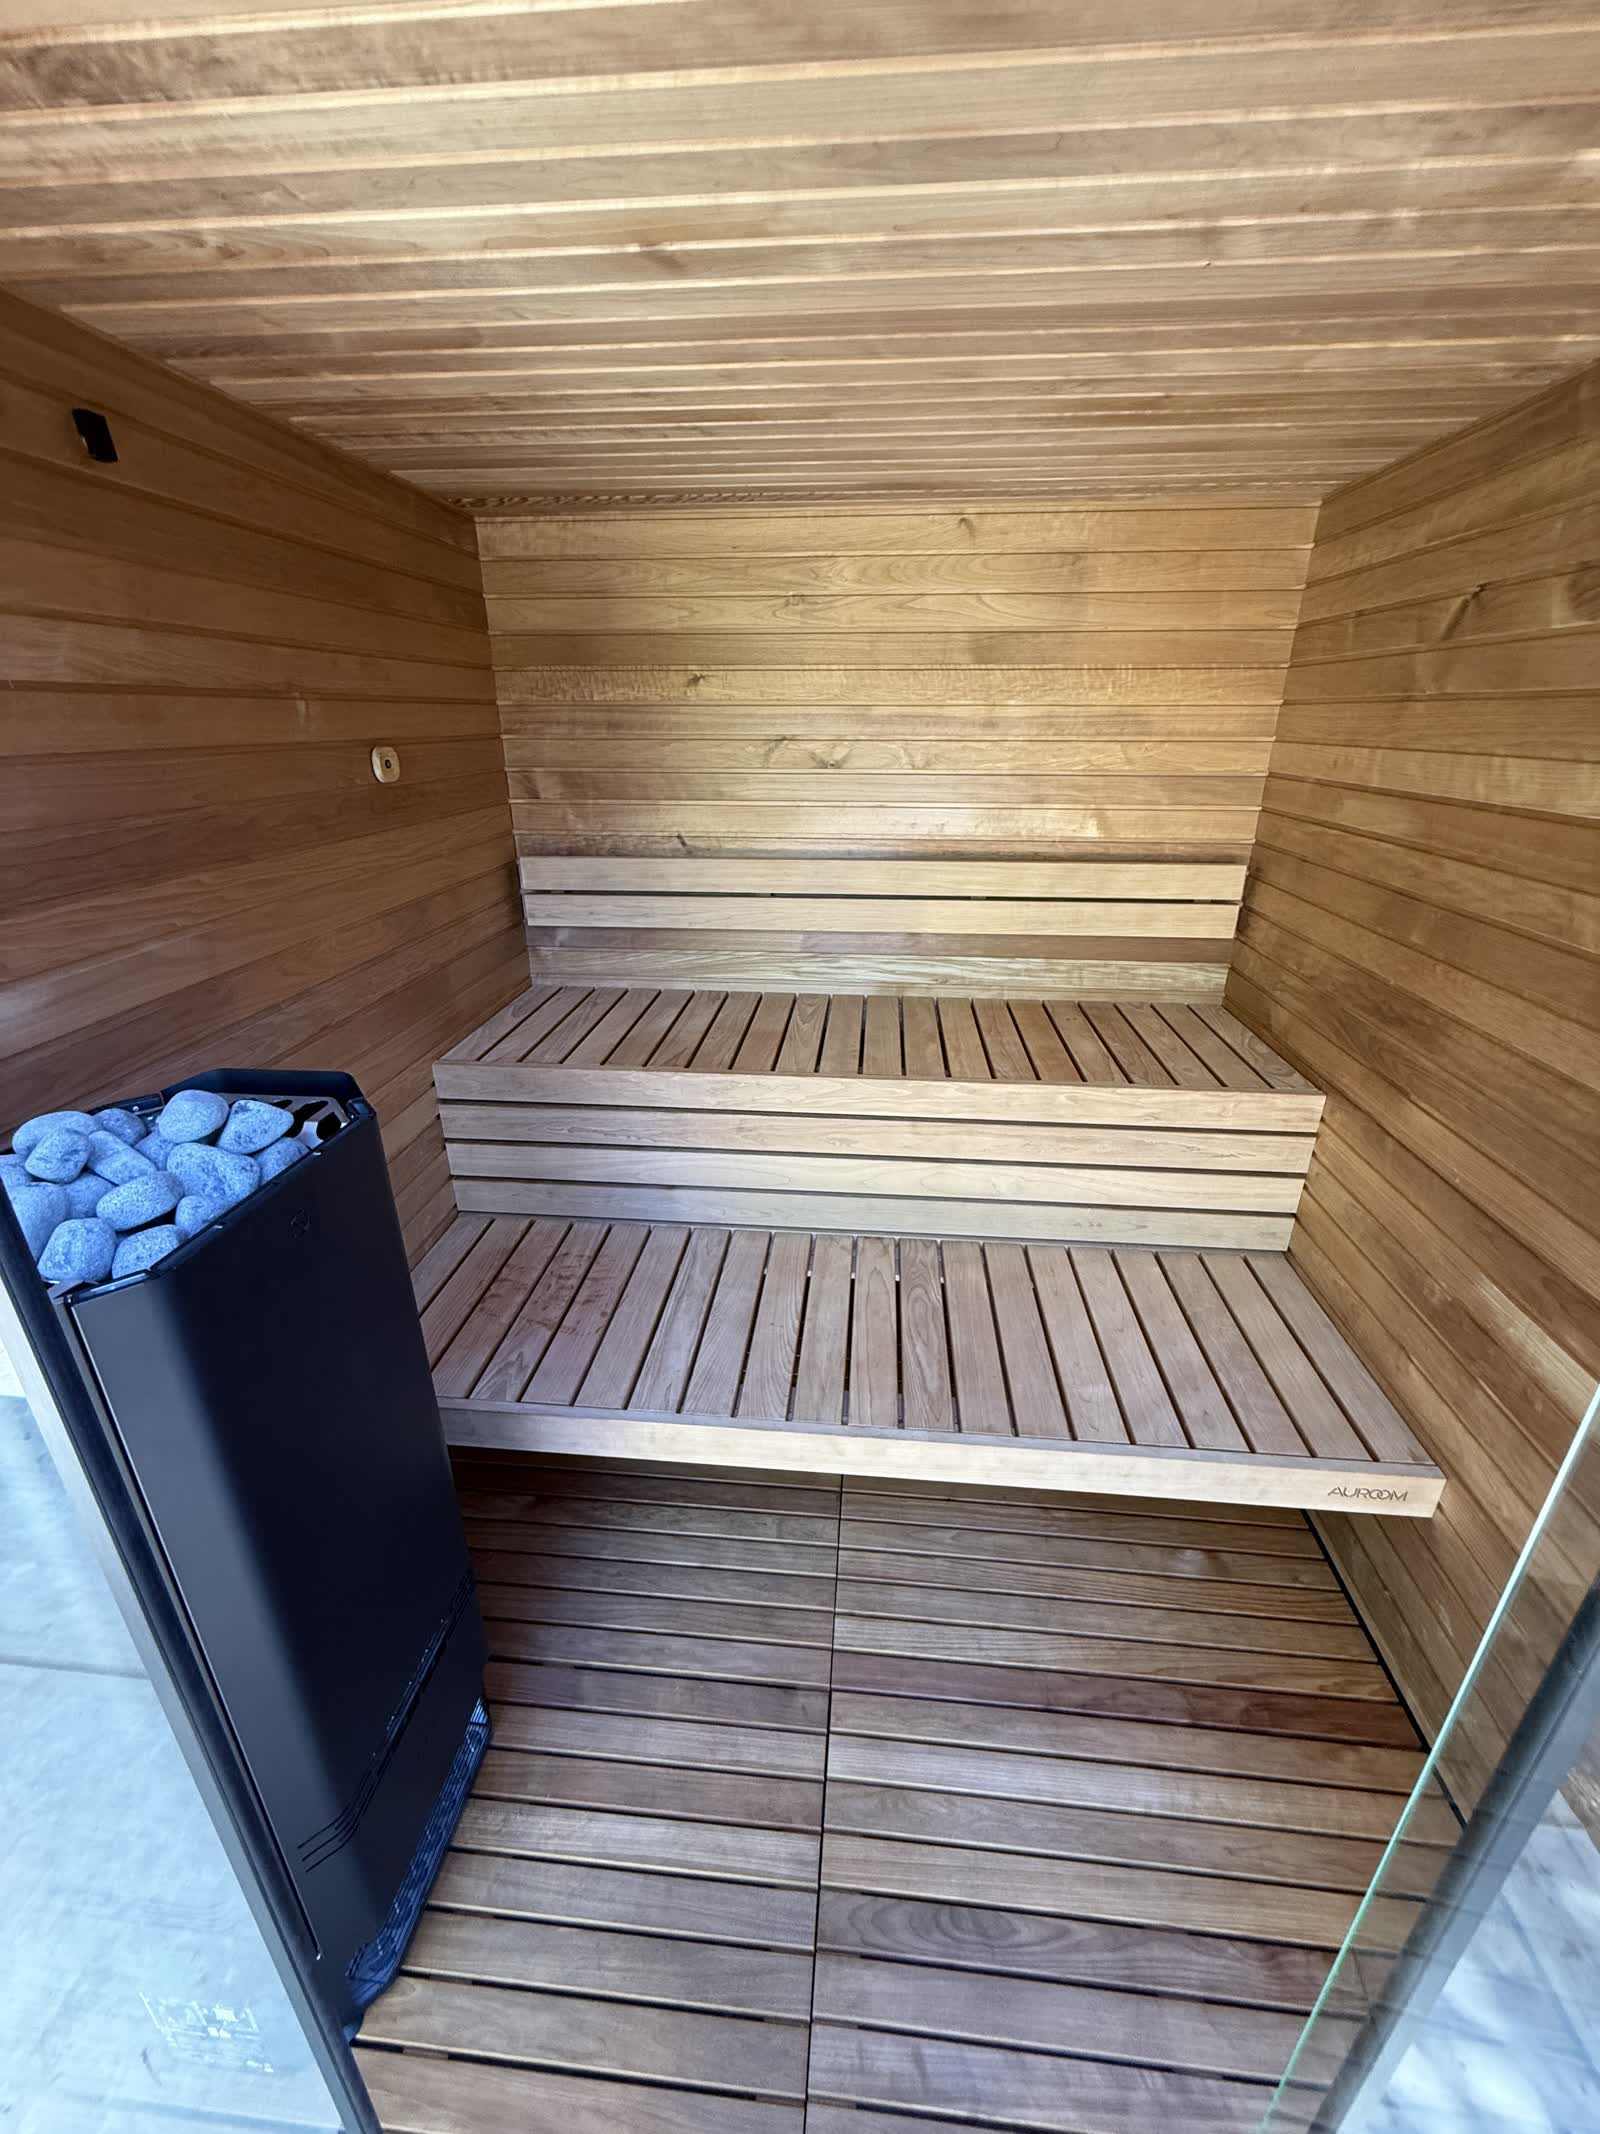
Do Indoor Saunas Need Venting?
Quick Answer
Yes. Indoor saunas need controlled ventilation so the room heats evenly, oxygen stays comfortable, and moisture can escape after sessions.
Exact intake and exhaust placement follows the heater manufacturer diagram - brands do not all use the same pattern.
Skipping vents leads to stuffy heat, odor, and finish damage over time.
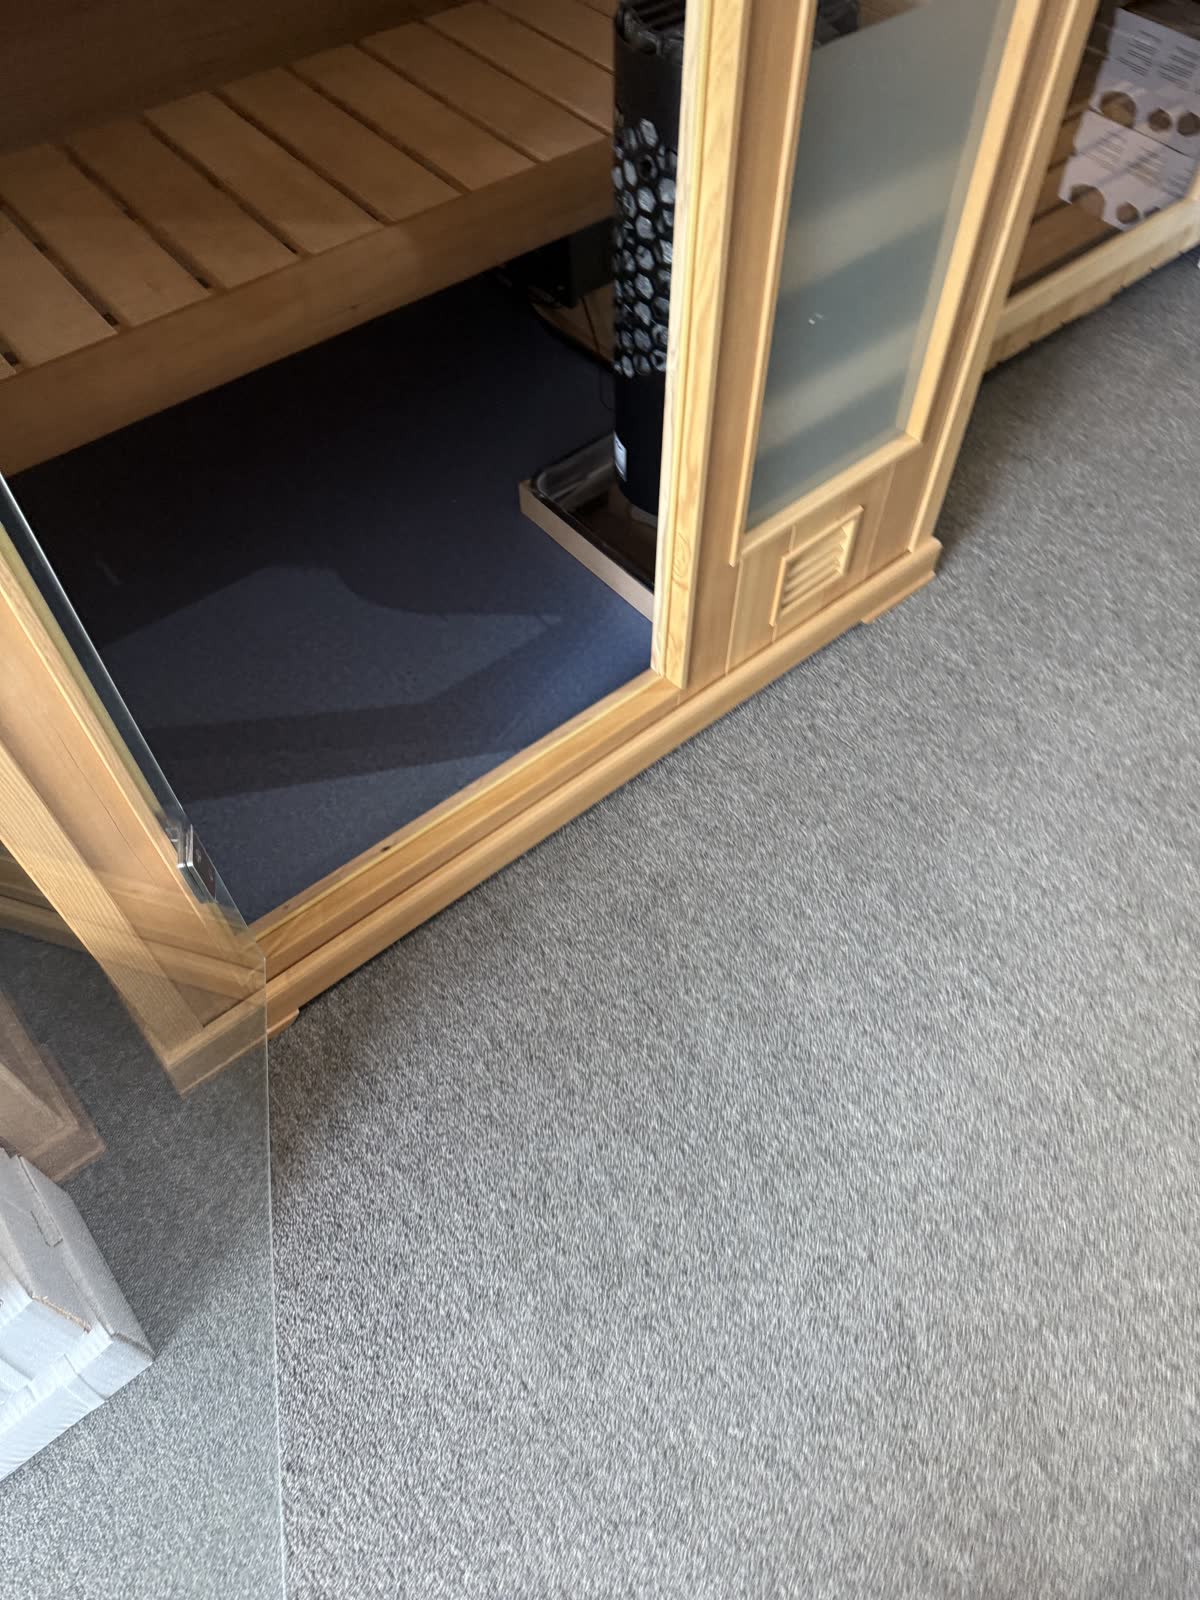
Why Ventilation Is Non-Negotiable
Sauna heaters are designed around airflow. Fresh air feeds combustion for wood heaters and improves electric heater performance and bather comfort. After use, airflow helps the wood dry so cedar stays healthy.
Vents are sized and placed for the room volume - not random bathroom fans that dump heat into a hallway.
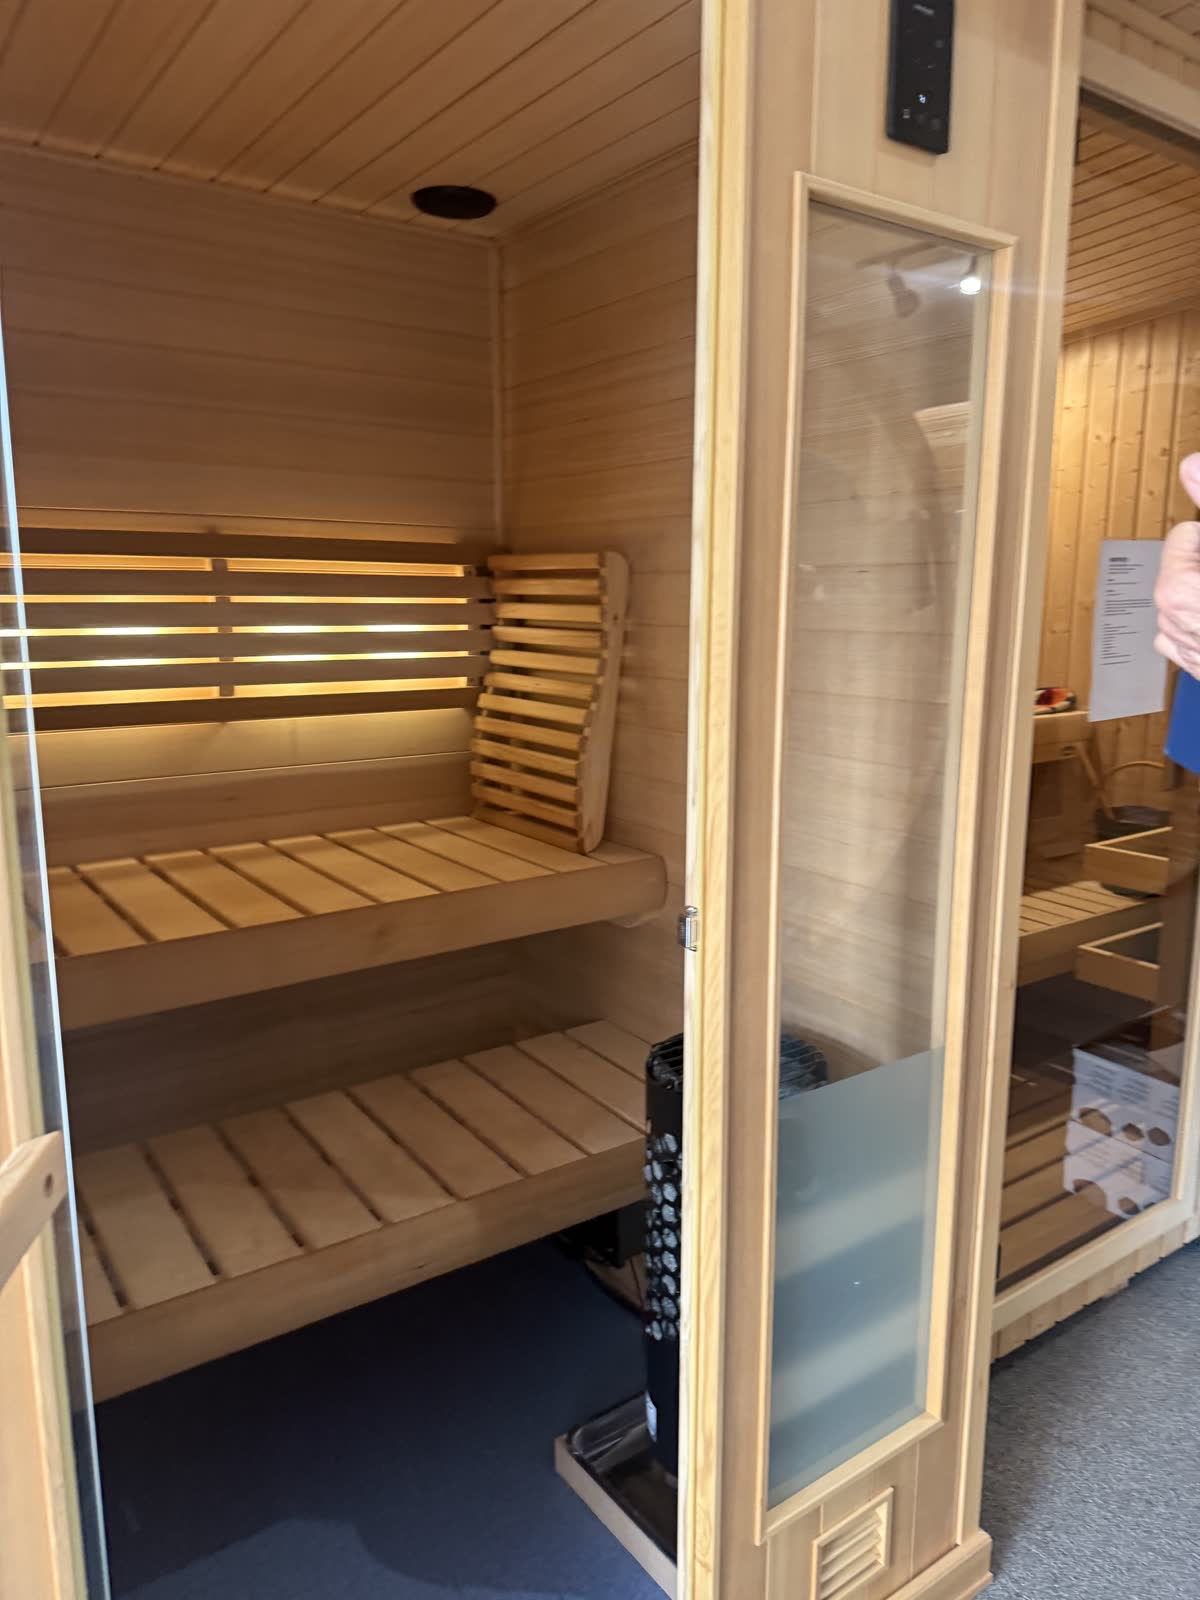
Manufacturer Vent Patterns Differ
Always follow the vent diagram that ships with your listed heater. Harvia and Finlandia publish different placements - there is no single “exhaust higher” rule that fits every brand.
Harvia KIP US guidance: air should change about six times per hour. Supply vent diameter is typically 50-100 mm. With mechanical ventilation, place supply above the heater; with natural ventilation, place supply under or next to the heater. Do not cool the temperature sensor with supply air.
Harvia places the exhaust vent near the floor, as far from the heater as possible, with exhaust pipe diameter about twice the supply (100-200 mm). An optional drying vent can stay closed during heating and bathing.
Finlandia describes a common alternate pattern: a lower vent about 4 inches off the floor near the heater, a second vent about 6 inches below the ceiling, and a rough opening around 4 inches by 10 inches.
- Harvia KIP: ~6 air changes per hour; supply 50-100 mm; exhaust near floor, farther from heater; exhaust ~2x supply diameter
- Harvia: mechanical supply above heater; natural supply under or next to heater; keep supply air off the temp sensor
- Finlandia alternate: lower vent ~4" off floor near heater; upper vent ~6" below ceiling; rough opening ~4"x10"
- Final layout: follow the specific heater listing - Harvia ≠ Finlandia placement
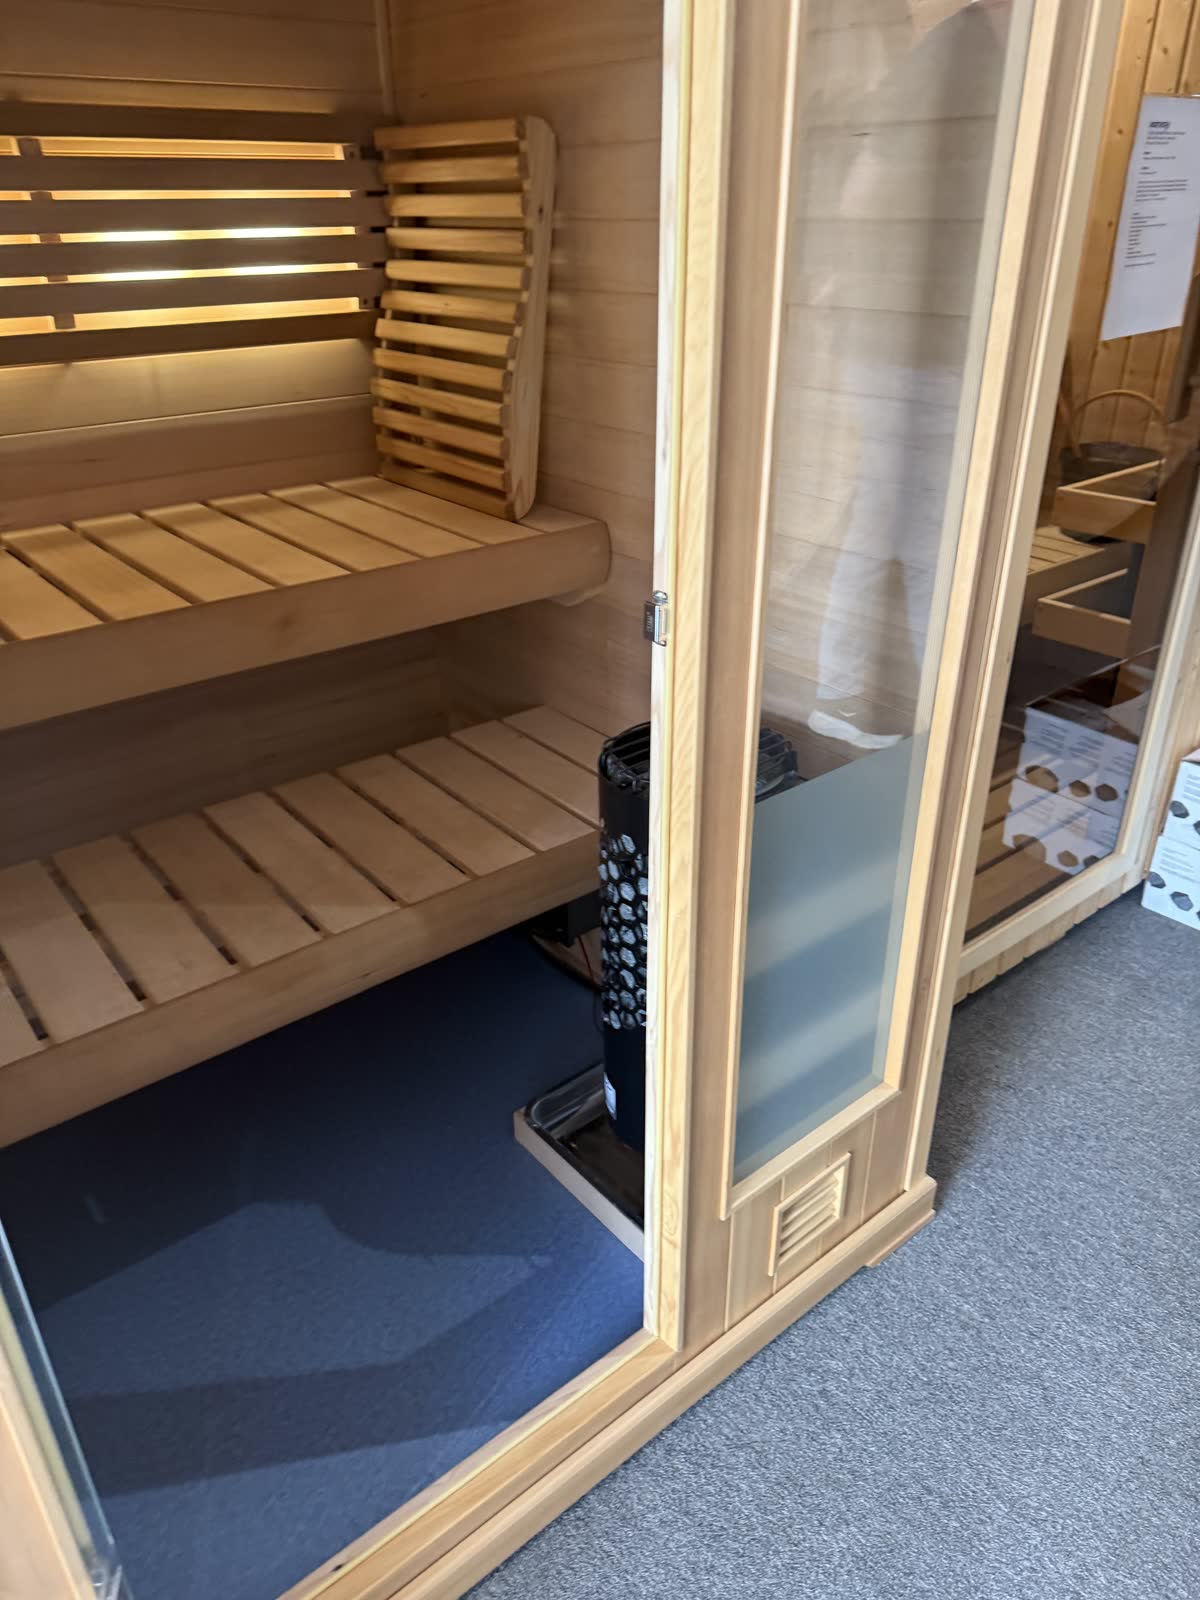
Indoor vs Outdoor Venting
Outdoor cabins vent to the exterior by design. Indoor rooms must route intake and exhaust thoughtfully so you do not push humid air into living spaces or attic cavities. That is part of a proper build, along with vapor barriers and door seals.
Electrical, venting, and layout are reviewed together during your free consultation.
Get a Free Sauna Quote in Sacramento
Converting a closet, basement corner, or spare room? We confirm vent paths before framing so you are not cutting walls twice.
Sierra Sauna Co. designs and installs custom saunas for homeowners in Sacramento County, Placer County, and El Dorado County in California.
Get a Free Sauna Quote in Sacramento and we will walk your property and deliver a fixed-price proposal for your build.
Still have questions?
Free on-site sauna consultations for homeowners in Sacramento County, Placer County, and El Dorado County in California.