
What Size Concrete Pad Do You Need for an Outdoor Sauna?
Quick Answer
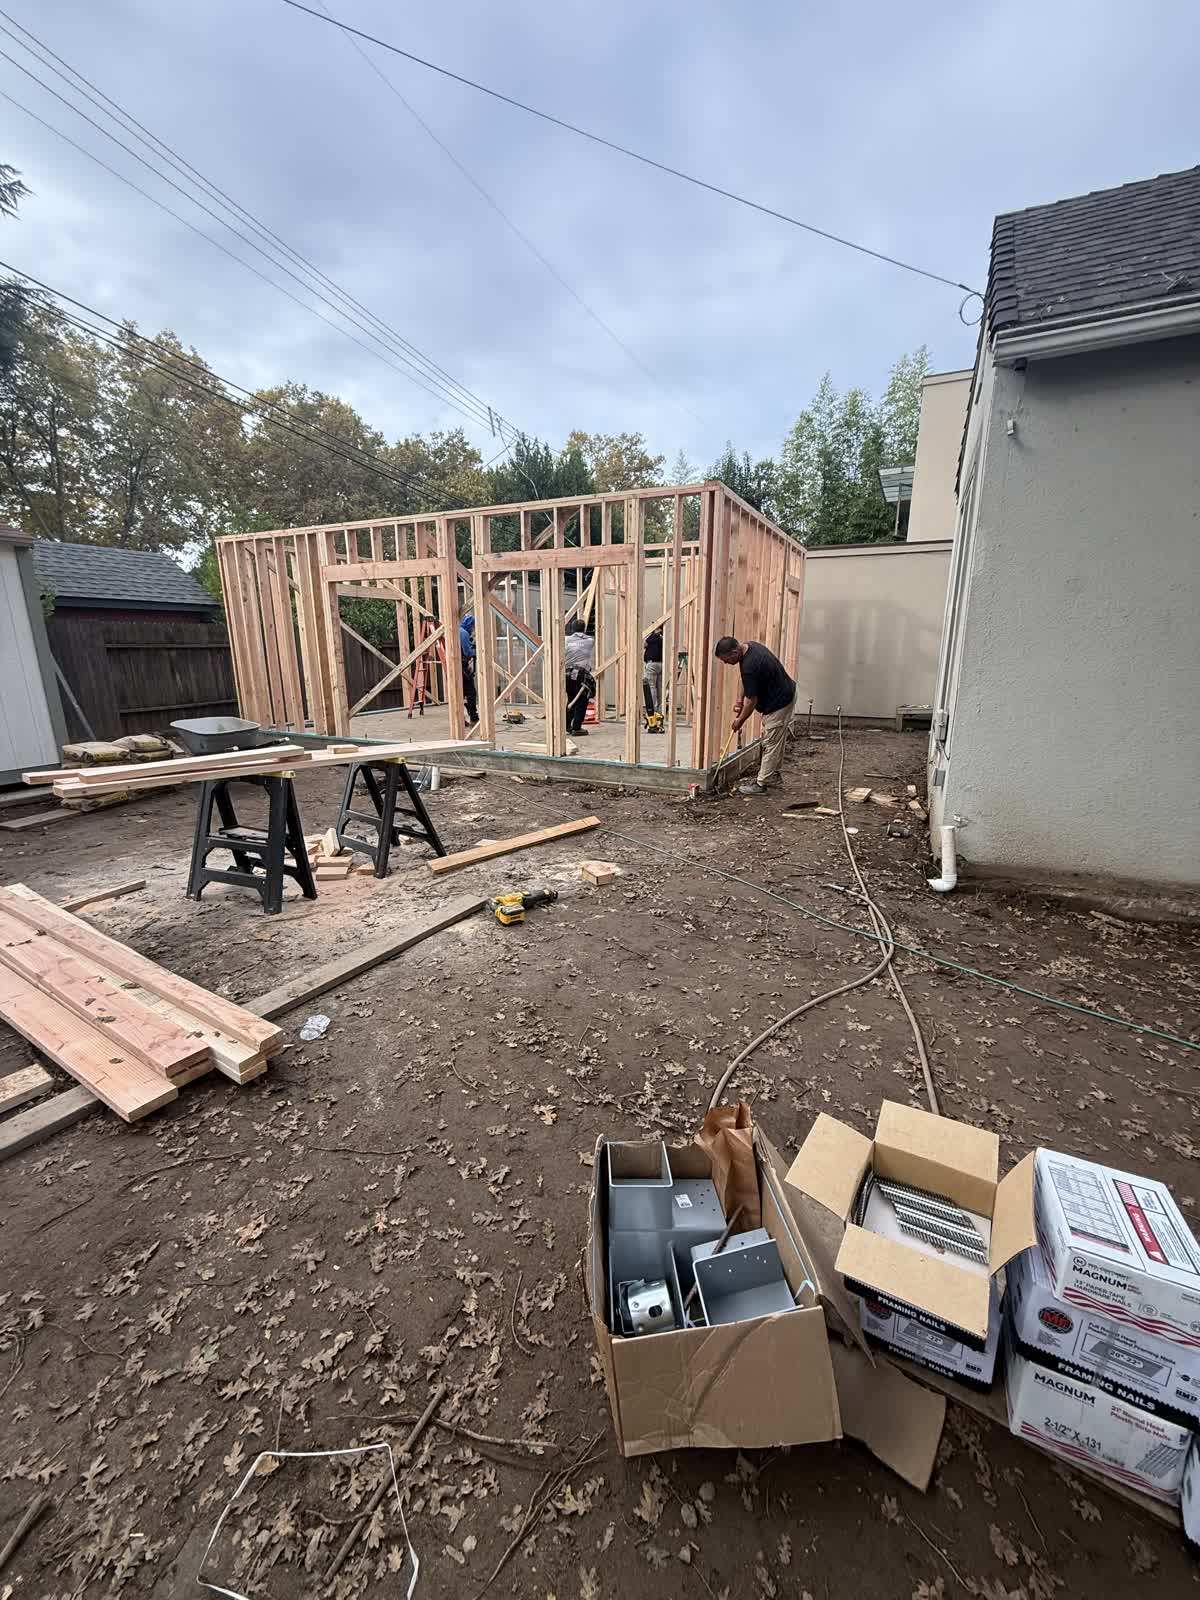
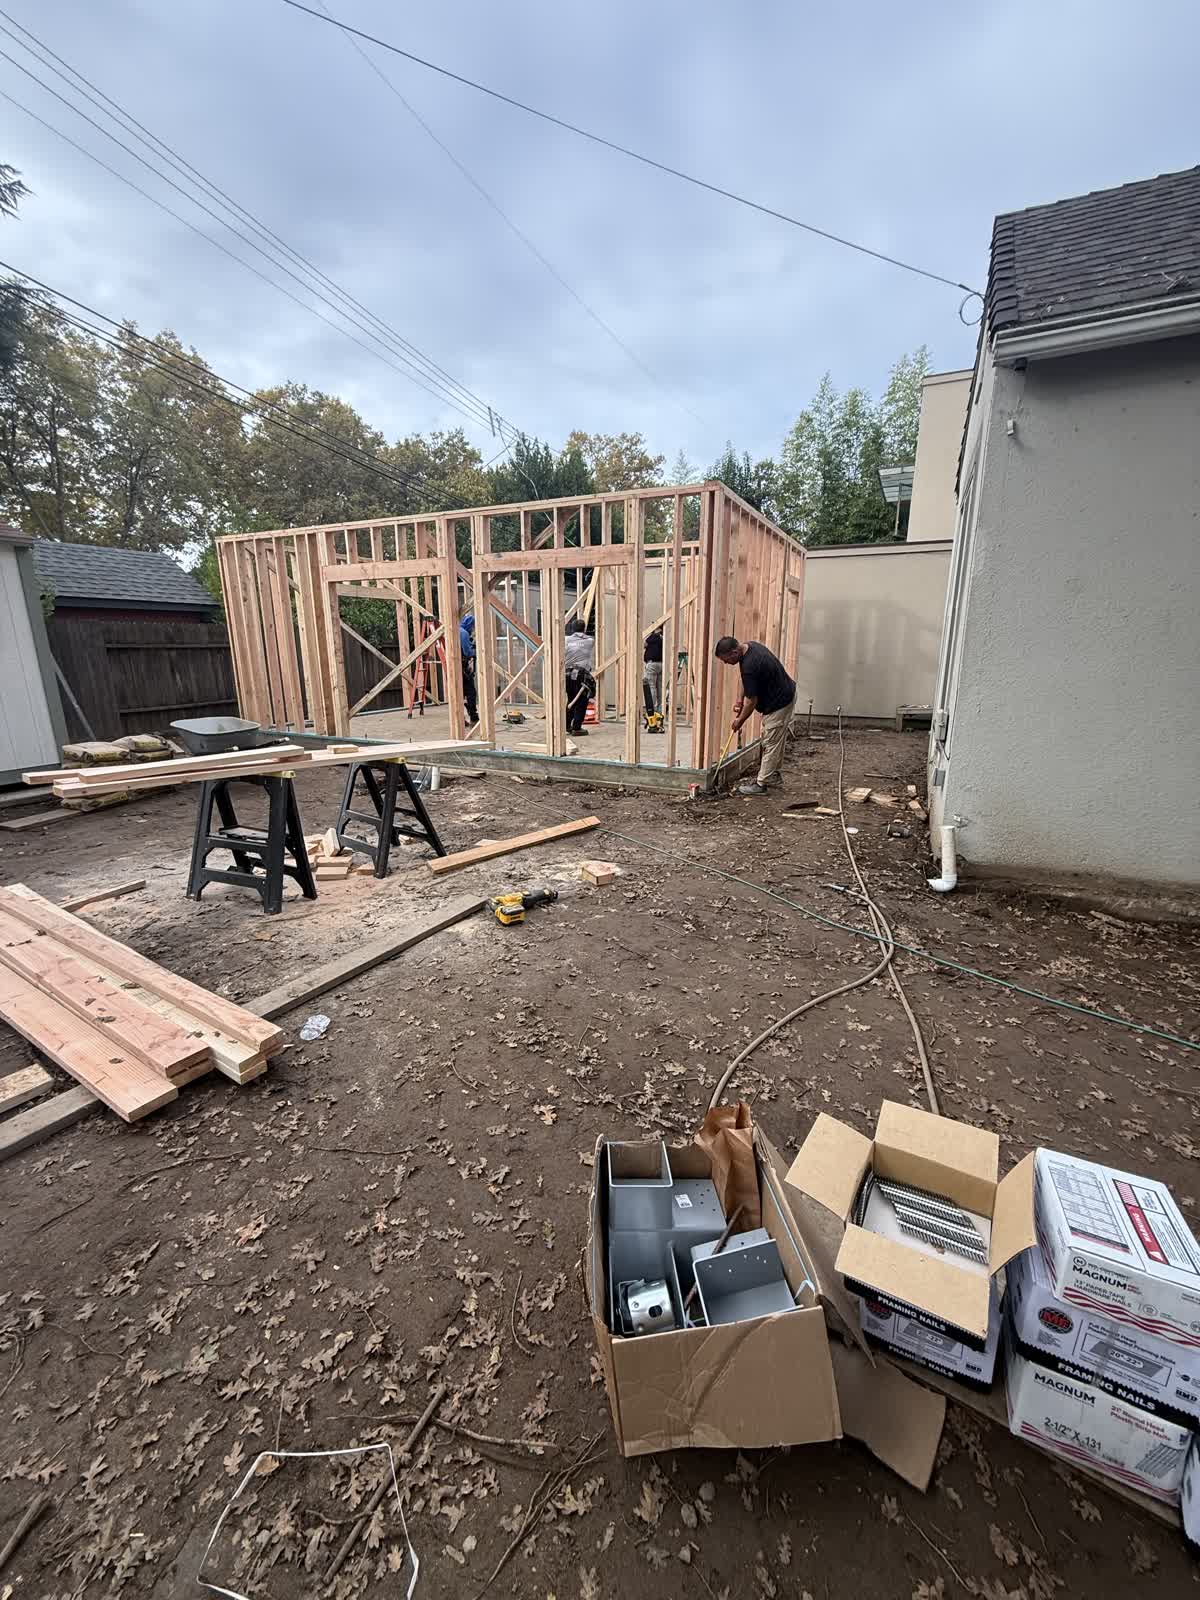
The concrete pad should match the sauna footprint plus any planned overhang, steps, or linked deck - often extending a few inches beyond the walls for drip edge and stability.
There is no universal length-by-width for every backyard sauna, and Sacramento County does not publish a sauna-specific slab size minimum we can cite.
Exact dimensions come from your cabin size, heater type, and drainage plan after we measure the site.
Start With the Cabin Footprint
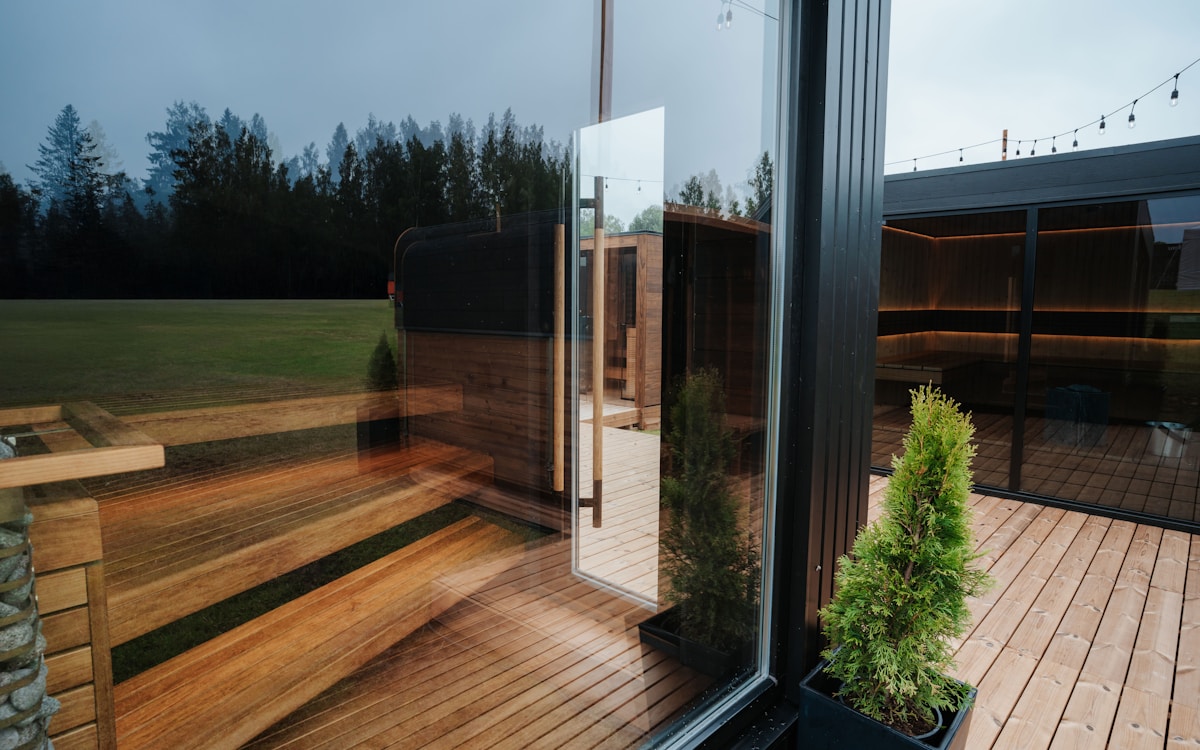
A compact backyard sauna needs a smaller pad than an estate glass-front build with a vestibule. If you plan a cold plunge or rinse station nearby, we design the hardscape as a system instead of a single lonely slab.
Thickness Guidance From Prefab Makers
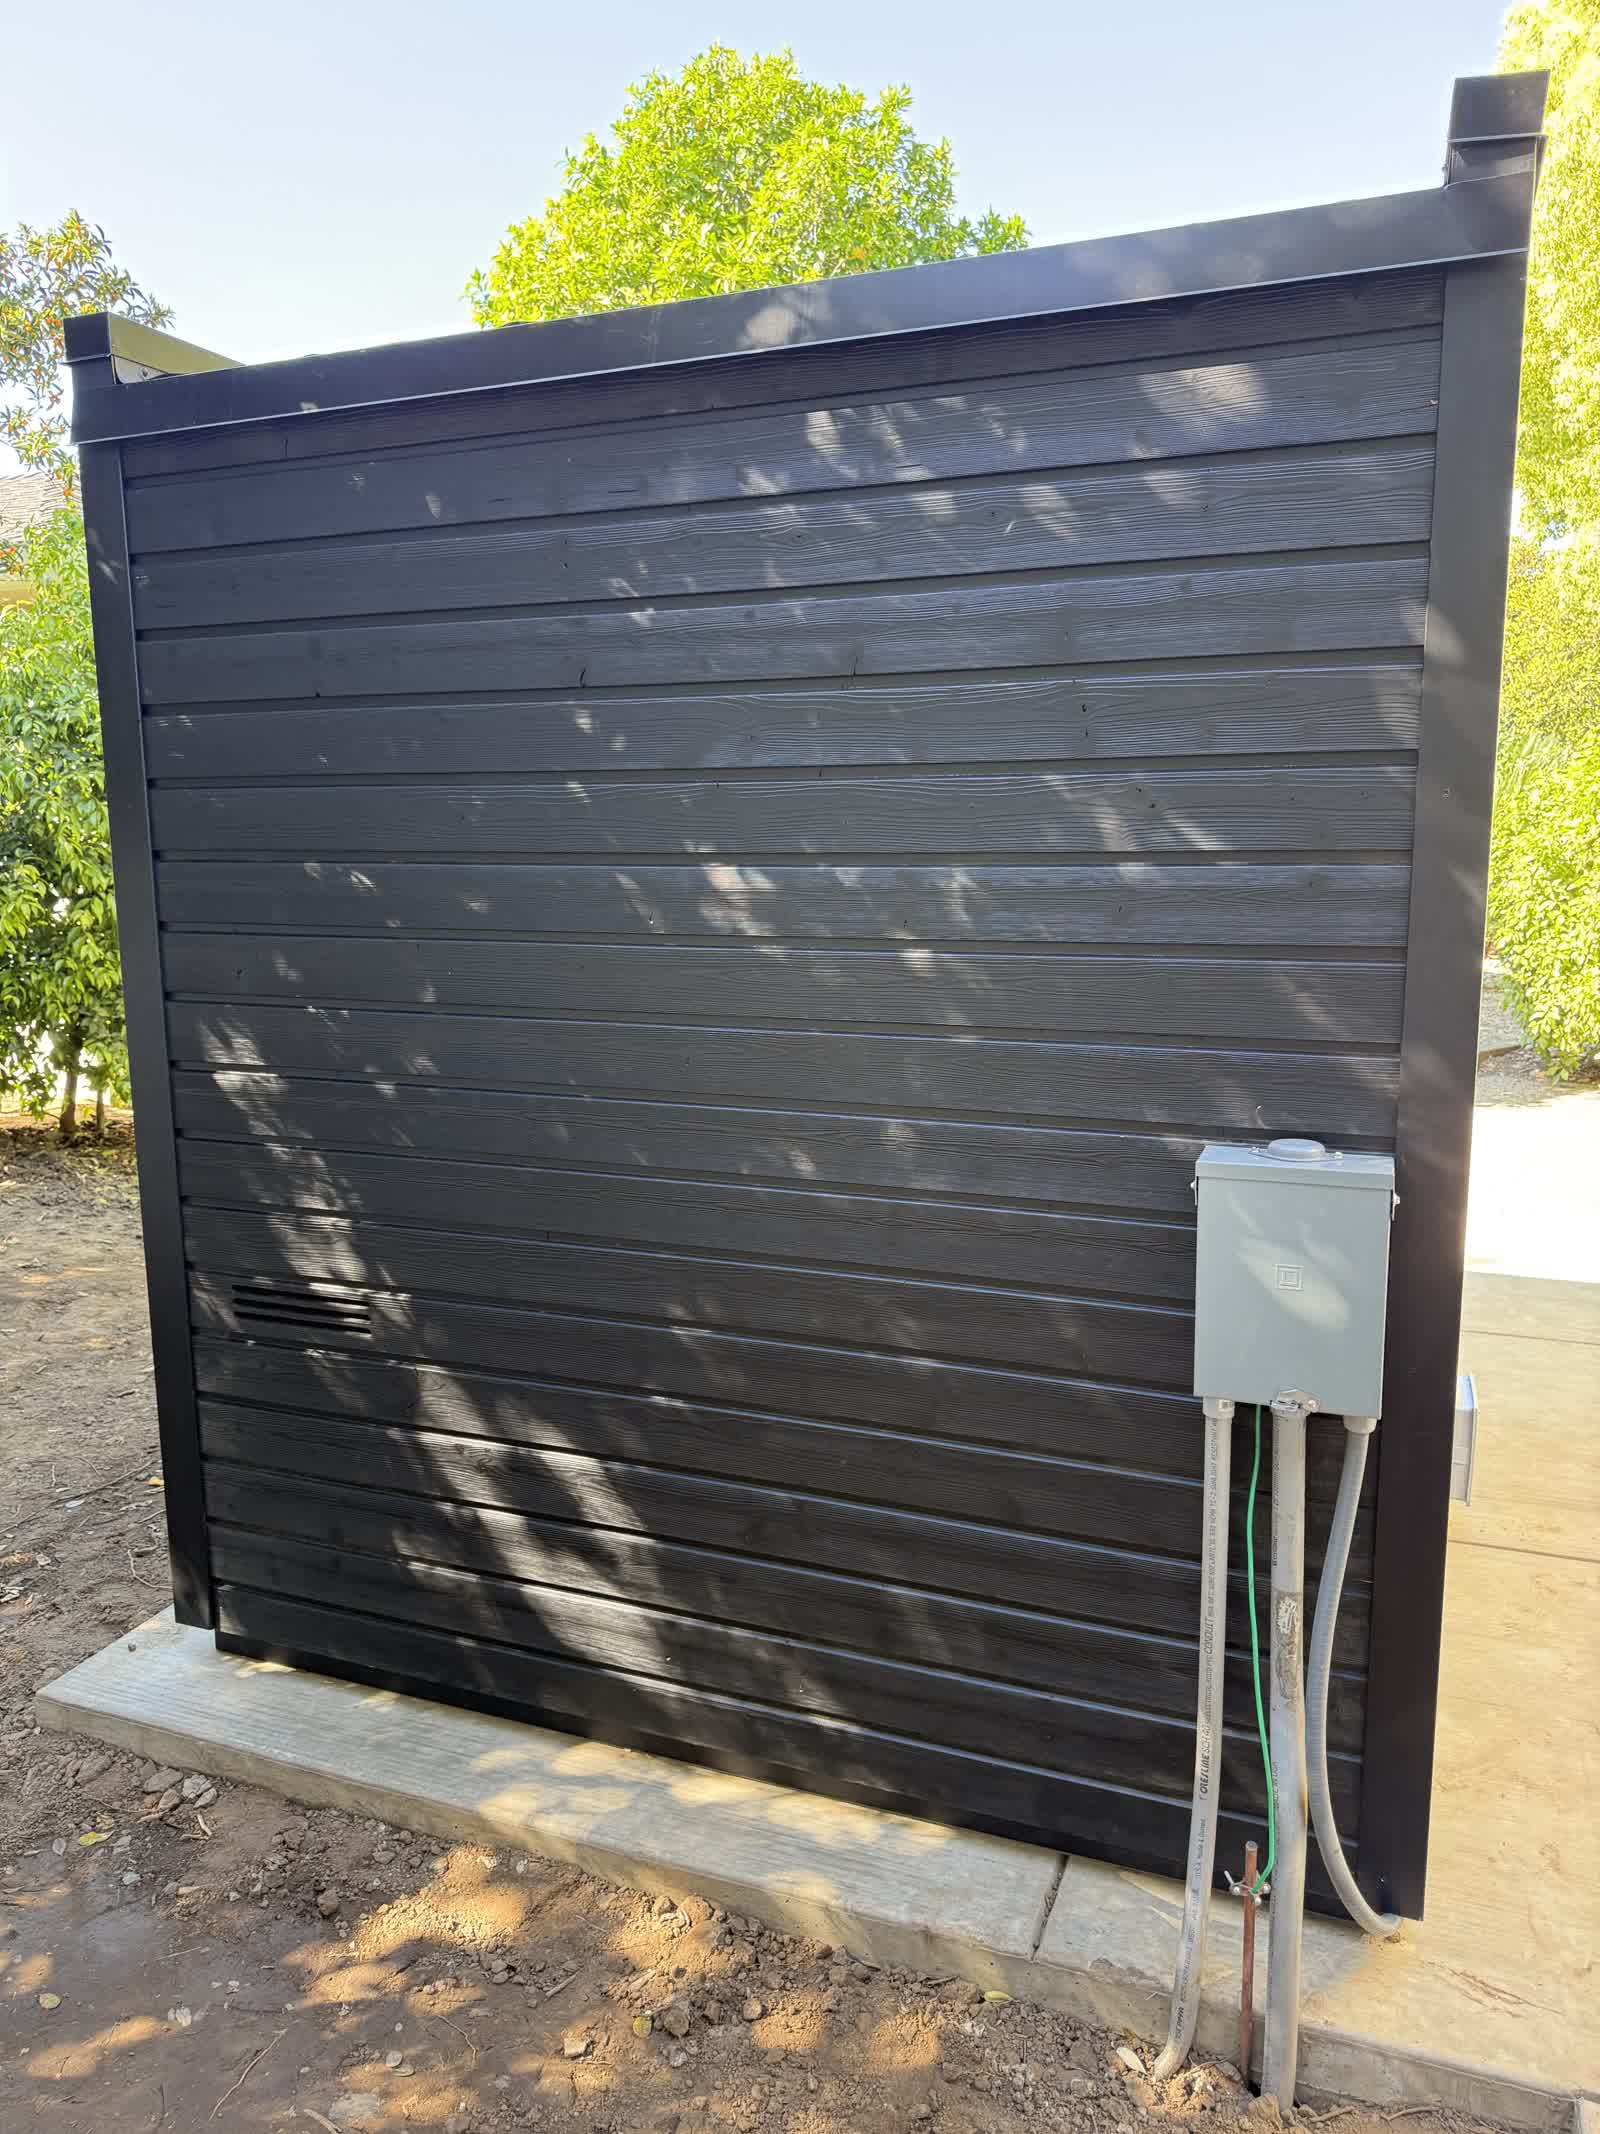
Almost Heaven manufacturer guidance for larger or permanent outdoor installs calls for a concrete pad about 3-4 inches thick with proper leveling.
Treat that as typical prefab manufacturer range - not a Sacramento County code minimum for saunas. Soil, slope, and cabin weight can still push thickness or reinforcement up after site review.
- Plan footprint + edge for drip and stability - not a one-size LxW
- Common manufacturer pad thickness guidance: about 3-4 inches, leveled
- No verified Sac County sauna-specific slab size or thickness minimum to publish as a rule

What Else the Pad Must Do
Level bearing, proper thickness for soil conditions, and drainage away from the structure matter as much as length and width. Sloped foothill lots may need stepped pads or retaining details.
Foundation options are covered in our foundation FAQ. Full builds are outlined under outdoor sauna installation.
Get a Free Sauna Quote in Sacramento
We size the concrete pad to the final outdoor sauna design so you do not pour twice.
Sierra Sauna Co. designs and installs custom saunas for homeowners in Sacramento County, Placer County, and El Dorado County in California.
Get a Free Sauna Quote in Sacramento and we will walk your property and deliver a fixed-price proposal for your build.
Still have questions?
Free on-site sauna consultations for homeowners in Sacramento County, Placer County, and El Dorado County in California.